A3
General
*Pricing may vary at time of availability. Availability timeline cannot be guaranteed.
*Dimensions, photos, and video tour are representative of the floorplan configuration and development plans. Dimensions are approximate and finishes may vary.
| Apartment | Price* | Availability | Map | |
|---|---|---|---|---|
| 2214 | $1,689 | Available Now | ||
| 3106 | $1,704 | Available Now | ||
| 1214 | $1,714 | Available Now | ||
| 3306 | $1,879 | Available Now | ||
| 3110 | $1,904 | Available Now | ||
* Prices subject to change. Price range shows for leases 12 months long.
Floorplan Description
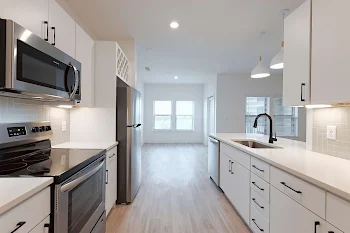
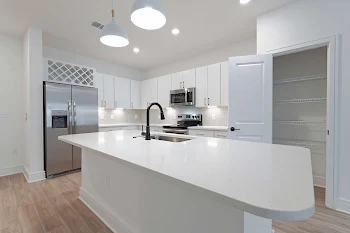
The A3 floorplan boasts a large master bedroom and ample room to spread out in the living room, kitchen, and private porch. The sight lines from the kitchen to the living room and dining room are a key feature, and you’ll love this open-concept apartment while entertaining or enjoying a nice evening in! Enjoy a large walk-in closet and high-end finishes throughout in this spacious 815 square foot luxury apartment. Please call a member of our friendly leasing staff for more information!
Pets
✓ Two pet max per apartment.
Amenities
- 2" Faux-Wooden Blinds
- Amenify On-Demand Home Services
- Breakfast Bar
- Central Air
- Coat Closet
- Designer Tile Backsplash in Kitchen
- Framed Vanity Mirrors
- Gourmet Kitchens with Executive Chef Undermount Sink
- Home Intrusion Alarms with Optional Monitoring
- Large Walk-In Closets
- Linen Closet
- Lofty Nine-Foot Ceilings
- One-Toned Paint Scheme + Accent Door
- Pendant Lighting
- Quartz Countertops in Kitchen & Bathrooms
- Screened Patio or Balcony
- Soaking Tub
- Under Cabinet Lighting
- Under-Cabinet Lighting
- White Shaker Panel Cabinetry with Wine Rack
- Wood-Finish Flooring


Appliances
- Ceiling Fans
- Dishwasher
- Disposal
- Microwave
- Refrigerator
- Smart Thermostats
- Stainless Steel Appliances
- Stove
- Washer & Dryer
Utilities Paid By Resident
- Cable
- Electricity
- Internet
- Sewer
- Trash
- Water